Leave a Message

Thank you for your message. We will be in touch with you shortly.

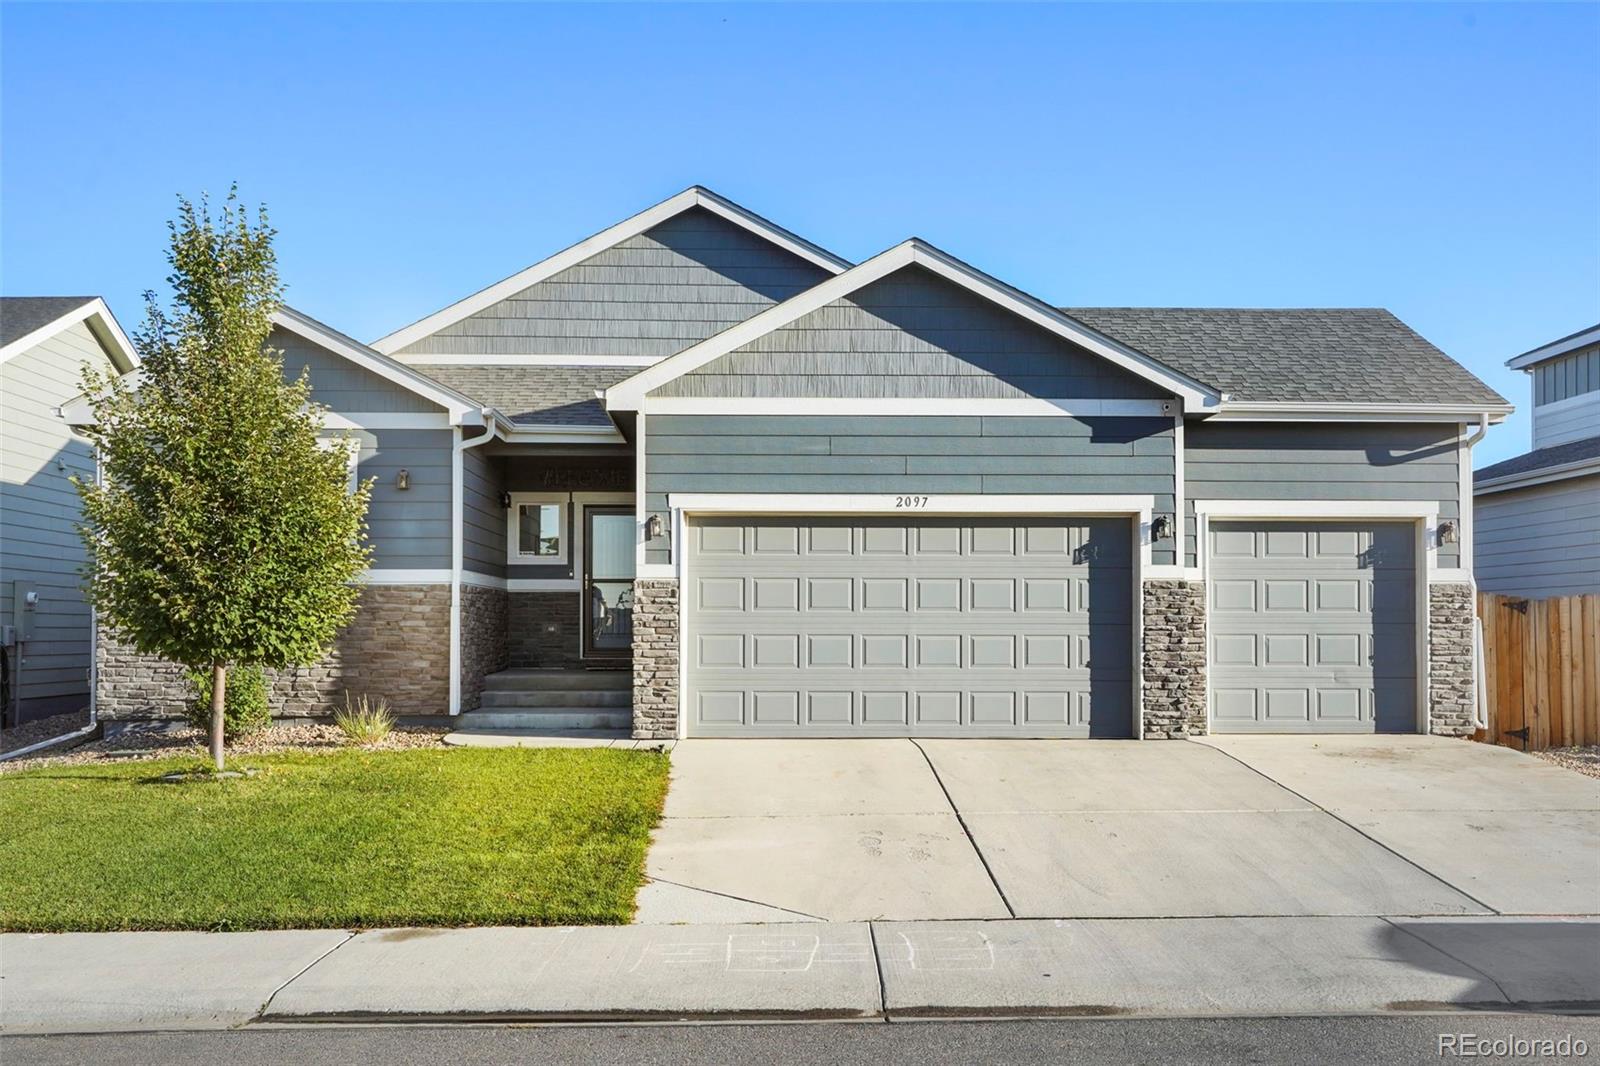
2097 Traildust Drive
VIEW PHOTOS
$503,500

2097 Traildust Drive

3 Beds 2 Baths 3,384 Sq.Ft. 6,534 Sq.Ft.

Description

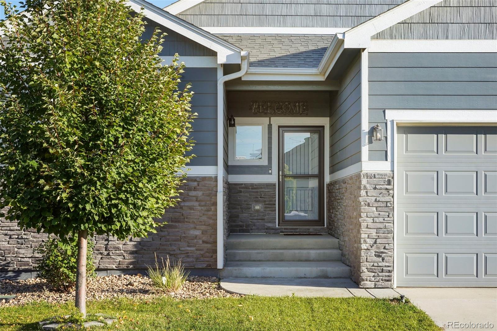
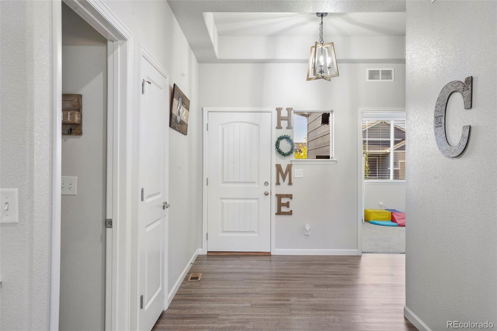
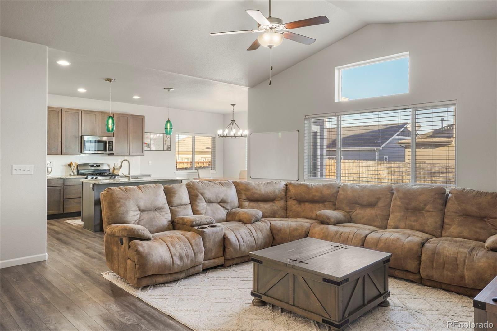
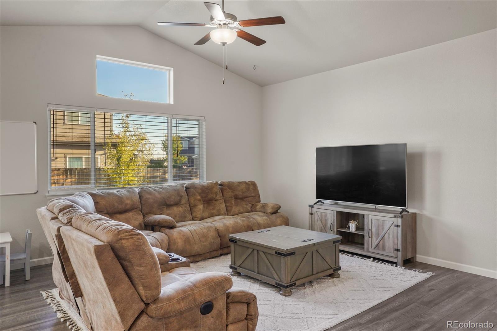
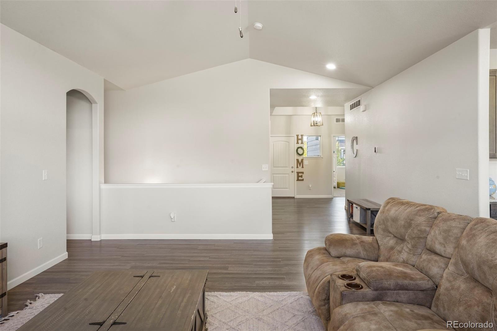
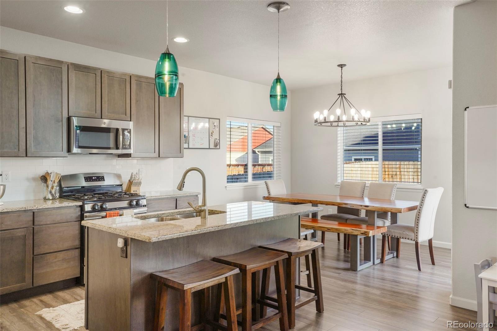
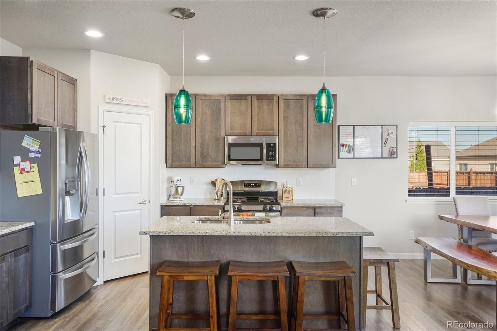
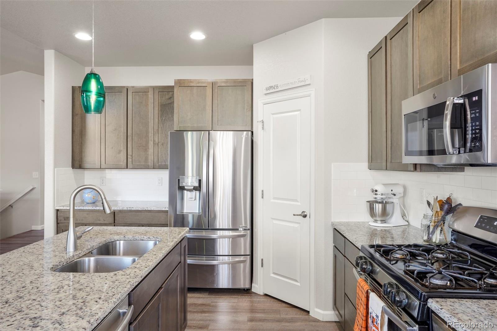
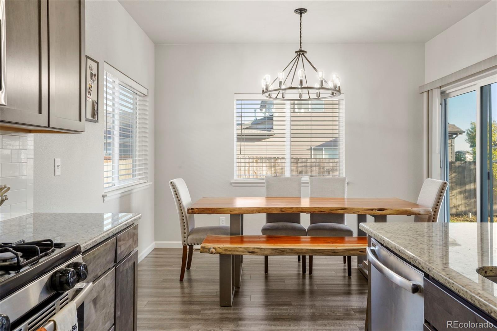
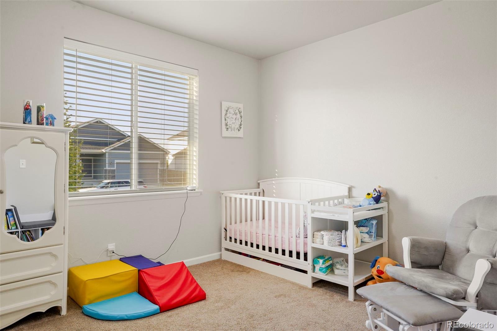
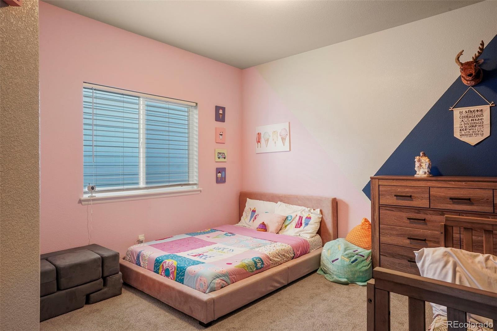
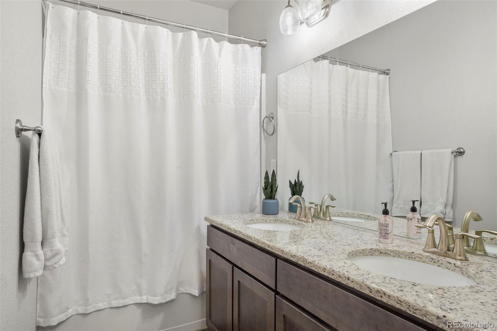
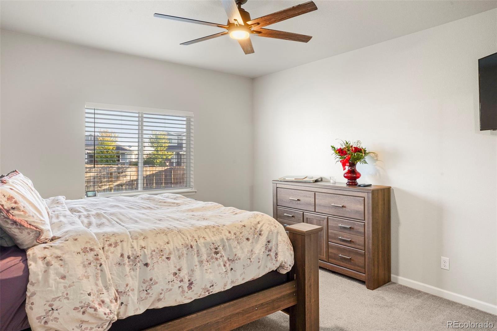
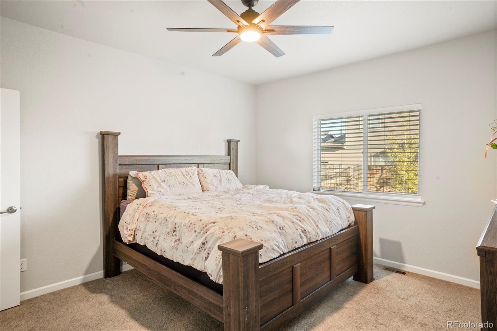
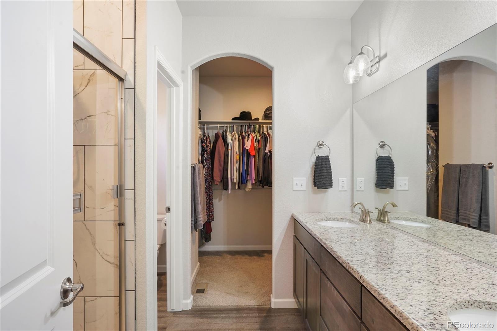
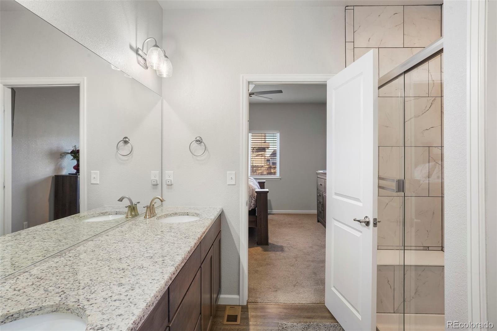
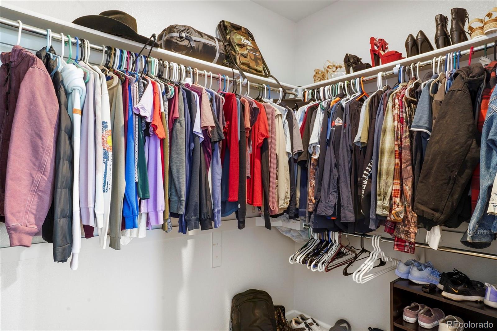
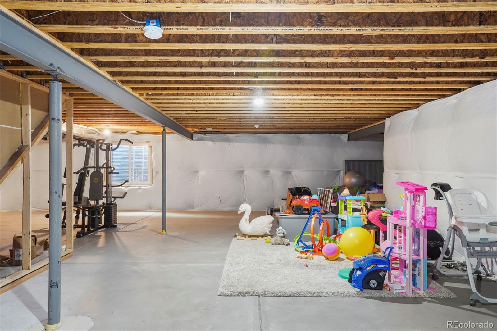
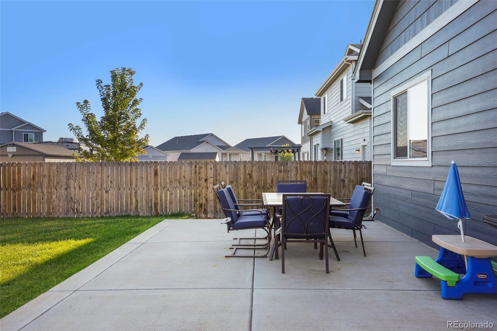
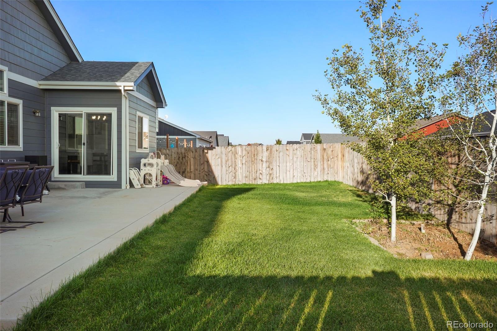
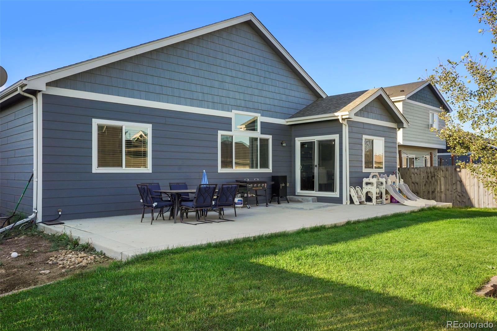
Welcome to this beautifully maintained home in Milliken! This property features 3 spacious bedrooms, including a primary suite with a double vanity and walk-in closet. A second full bathroom also offers a double vanity and is conveniently located between the other two bedrooms. The home offers an open floor plan, with great natural lighting throughout, and a kitchen island that creates a perfect space for entertaining and seamless interaction with guests in the living room. Outback you are greeted with a generously sized back patio for any outdoor gatherings. The unfinished basement offers endless potential for future home improvements with it having an open layout feel. For the community you will find the area offering walking trails, Lake, and parks!

Share Property

Location

2097 Traildust Drive, Milliken, CO 80543

Status

Sold

Date Sold

December 9, 2024
Jacob  McCrackin

Jacob McCrackin

TITLE

REALTOR®

Property Amenities

Interior
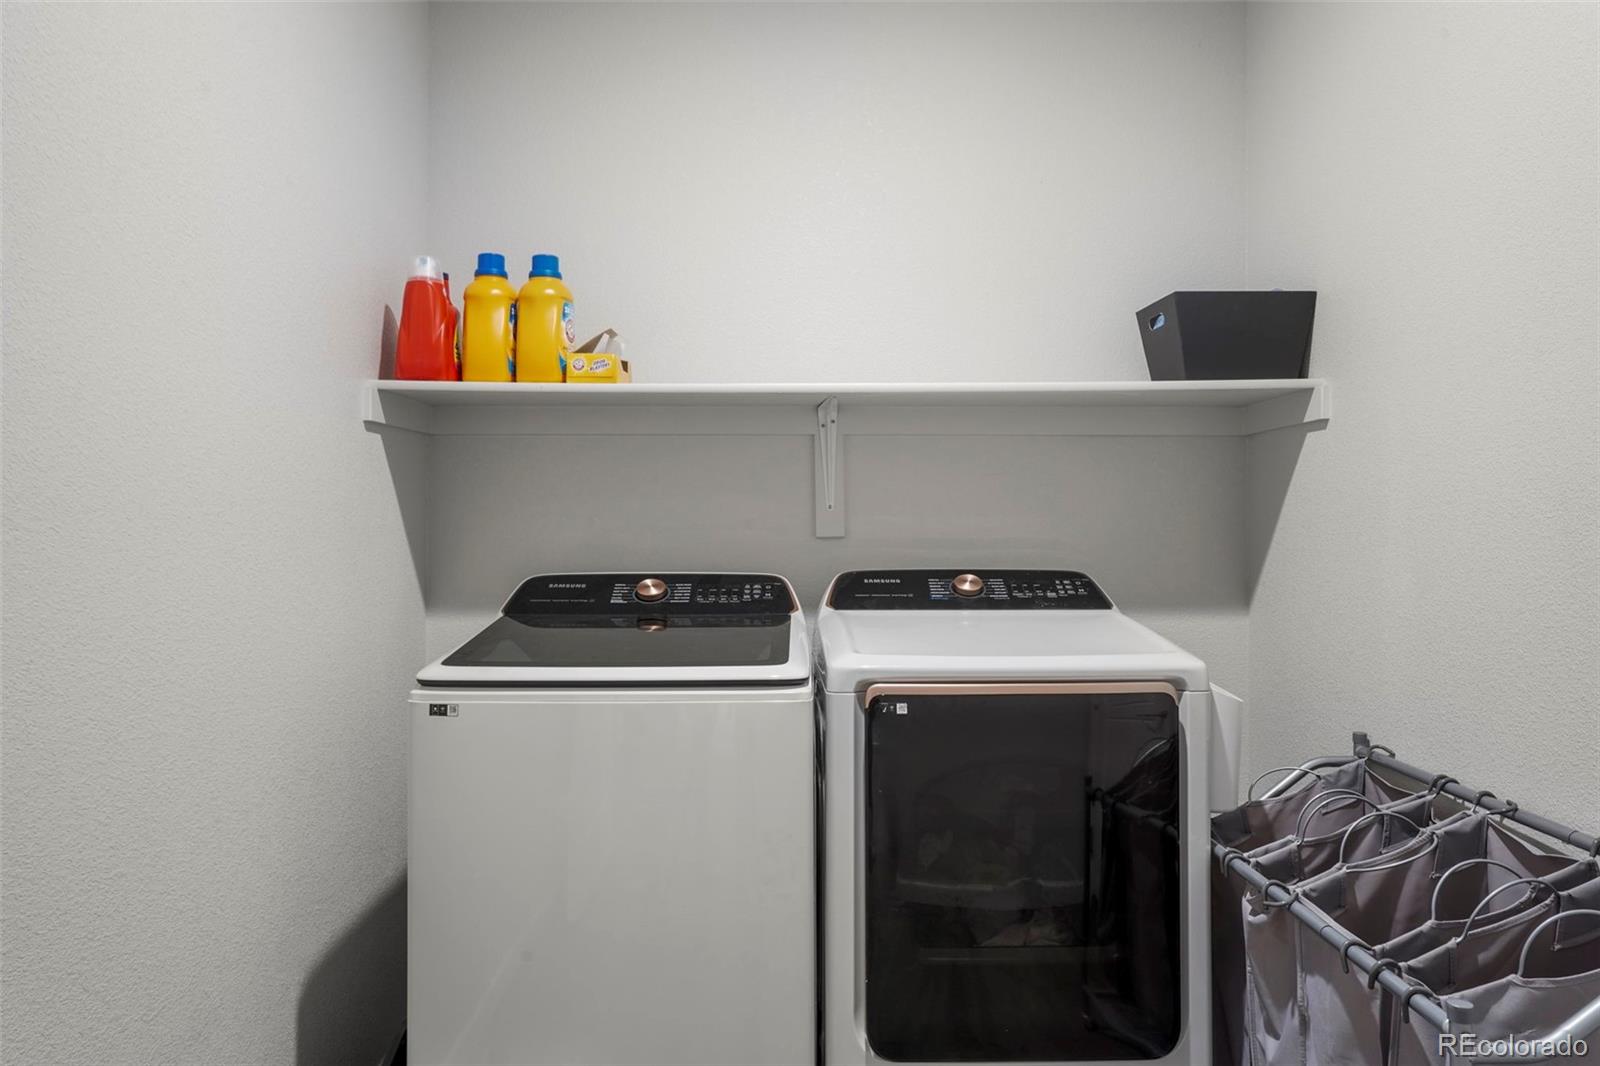
Appliances Dishwasher, Disposal, Microwave, Oven, Refrigerator
Flooring Carpet, Laminate
Total Bedrooms: 3
Three-Quarter Bathrooms: 1
Full Bathrooms: 1
Other Interior Features Ceiling Fan(s), Granite Counters, High Ceilings, Kitchen Island, Open Floorplan, Radon Mitigation System, Vaulted Ceiling(s), Walk-In Closet(s)
Area & Lot
Total area 3,384 Sq.Ft.
Lot Area 6,534 Sq.Ft.
Living area 3,384 Sq.Ft.
MLS® ID 4962236
Year Built 2018
School District Johnstown-Milliken RE-5J
High School Roosevelt
Middle School Milliken
Elementary School Pioneer Ridge
Type Residential
Status Sold
Exterior
Stories 1
Air conditioning Central Air
Heat type Forced Air
Water Source Public
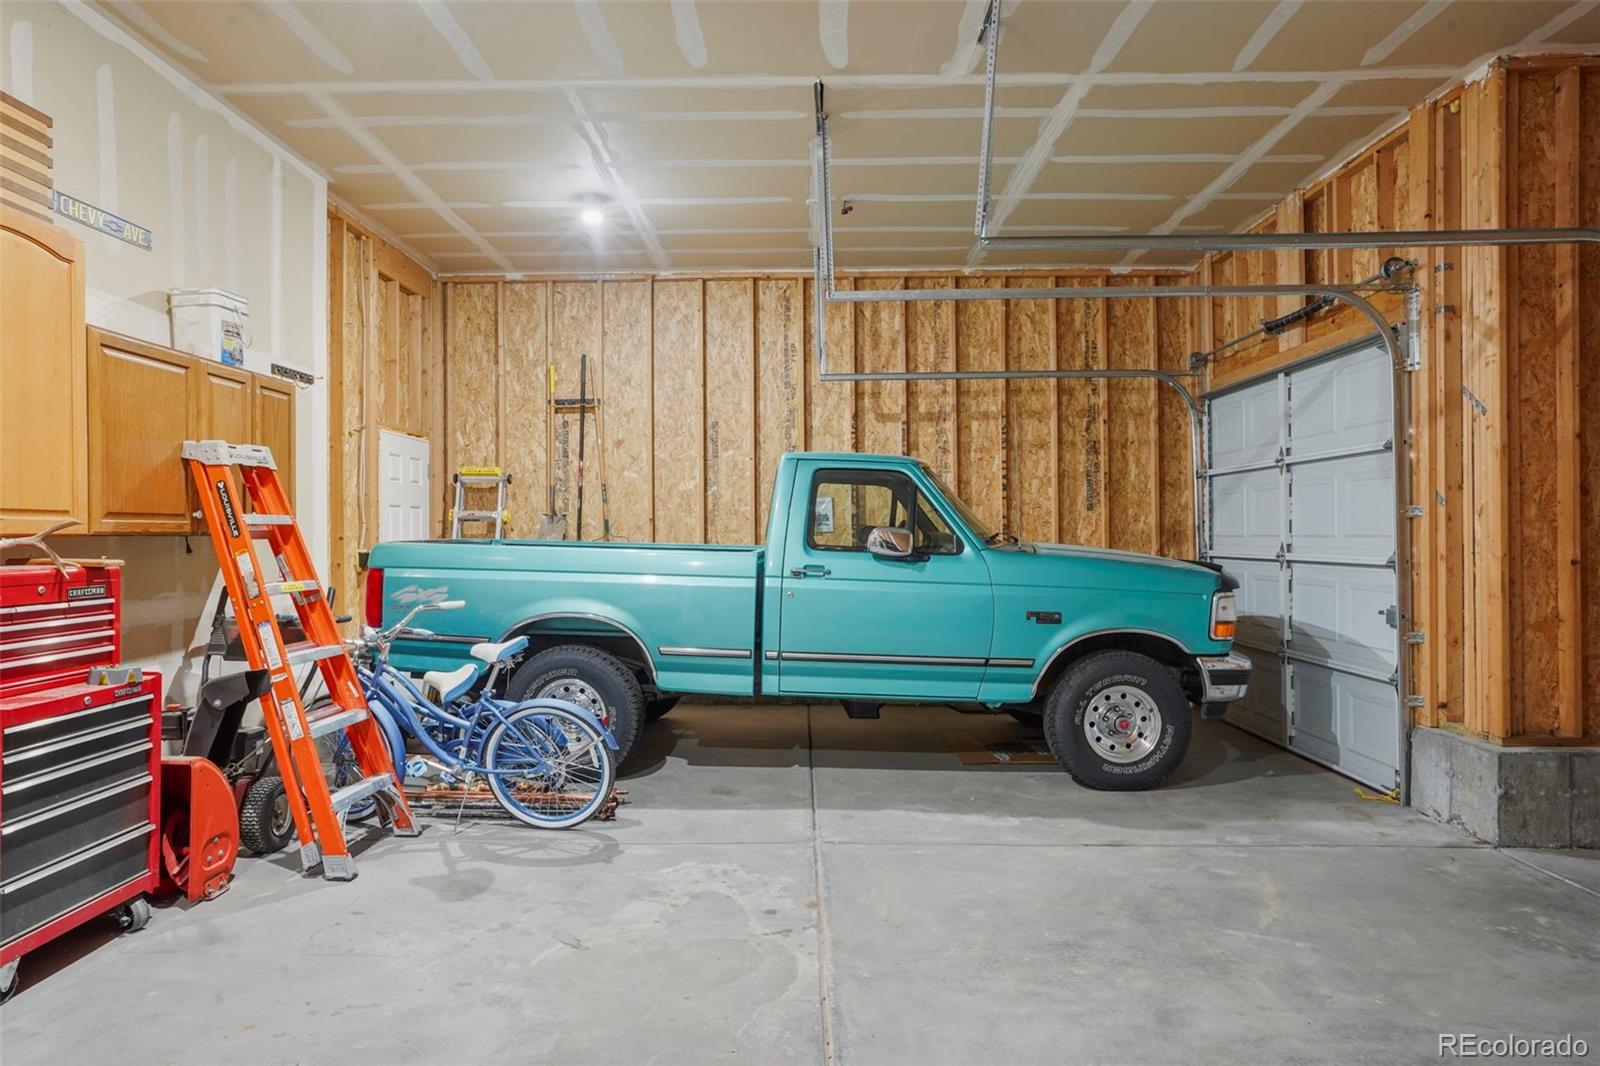
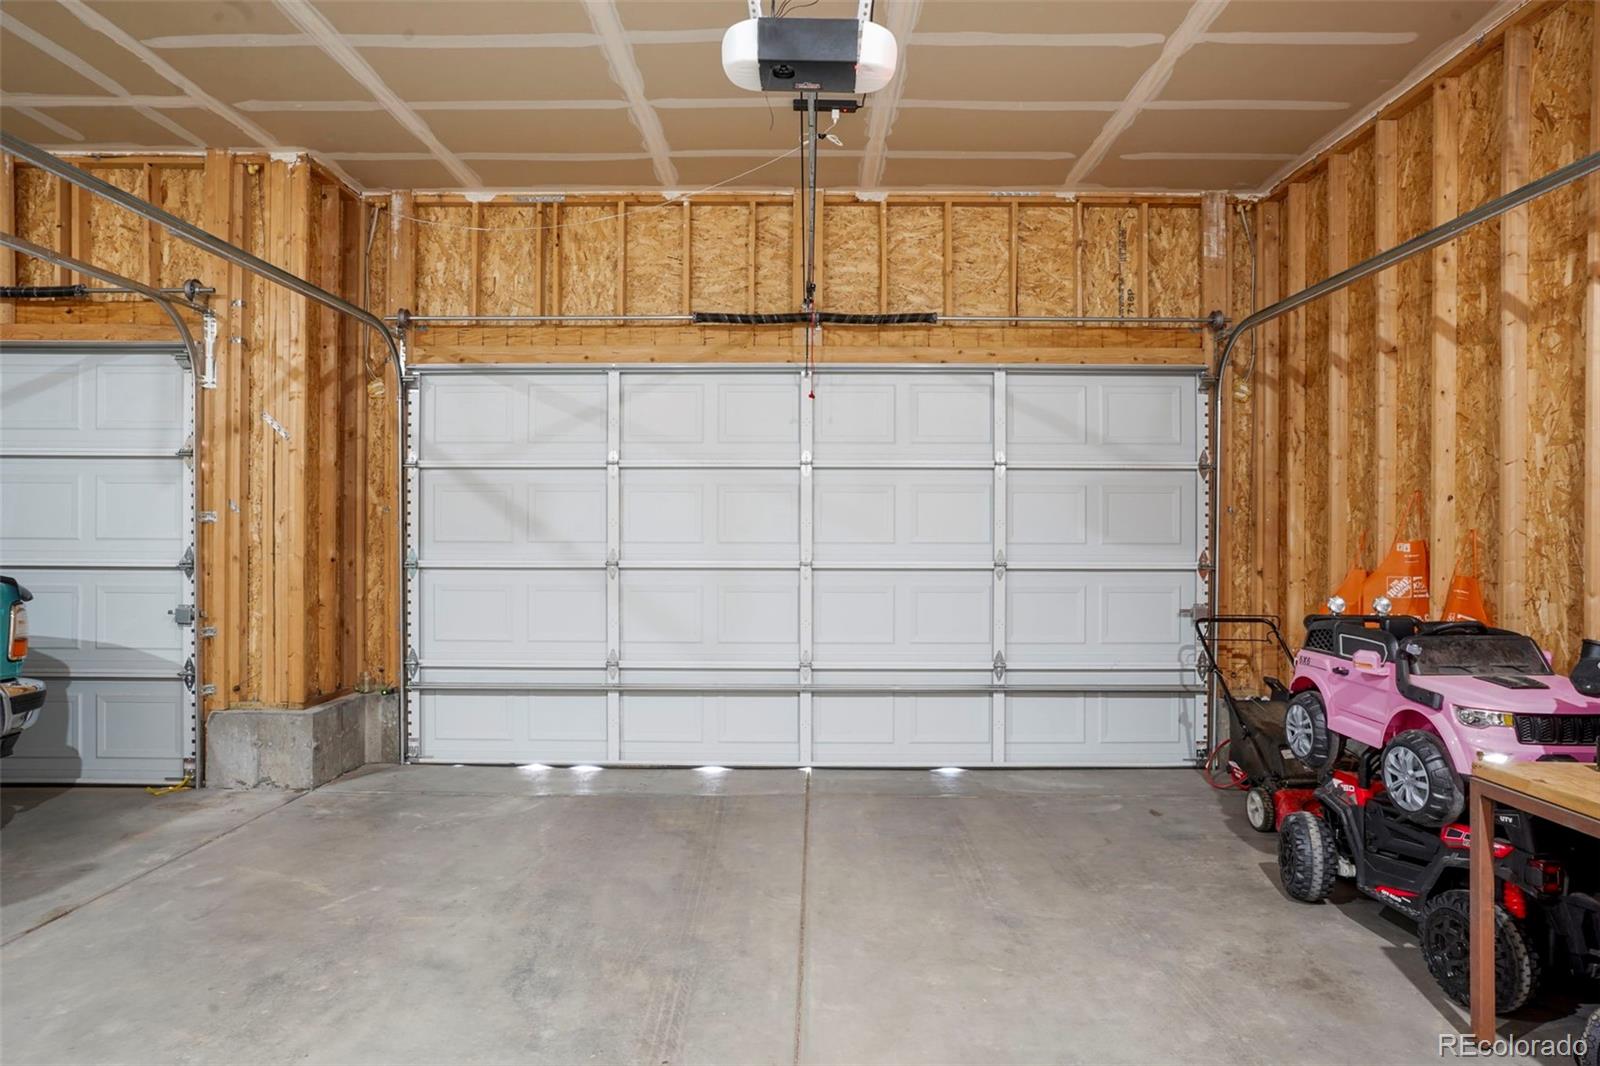
Garage Space 3.0
Security Features Smoke Detector(s), Video Doorbell
Sewer Public Sewer
Parking Exterior Access Door
Lot Features Level, Sprinklers In Front
Roof Composition
Utilities Cable Available, Electricity Available, Natural Gas Available
Finance
Sales Price $503,500
HOA Fees $150 yearly
Real Estate Tax $4,353 yearly

360 Virtual Tour

Take a tour of this property

Work With Jacob

Partner with Jacob, an Army veteran and Colorado native who brings disciplined integrity and deep local expertise to your move. Choosing him means gaining a dedicated partner who cares about your goals as much as you do.